
Multifamily
Electrical upgrades for multi-unit buildings
Upgrading electrical systems in a multi-unit building means planning for the whole building — service capacity, meters, common areas and the residents who live there during the work.
Overview
Thinking at the building level
Owners, managers and HOA boards of multi-unit buildings face electrical questions that single-family owners do not: whether the building's service can support electrification in every unit, whether meter banks and feeders have room for upgrades, how to power common-area improvements, and how to coordinate shutdowns with residents.
A building-level plan avoids piecemeal upgrades that use up capacity unevenly — for example, one unit adding an EV charger and induction range in a way that limits options for everyone else.
Typical stakeholders
- Owner or HOA board
- Property manager
- Residents and tenants
- Electrical contractor
- Electric utility
- Engineer (larger projects)
Situations
Common reasons people look into this
-
Electrification planning
Residents want heat pumps, induction and EV charging; the building needs a capacity strategy.
-
Aging meter banks and feeders
Original service equipment nearing the end of its useful life.
-
Common-area upgrades
Lighting, laundry rooms, garage doors, security systems and pumps.
-
Shared garage EV charging
Infrastructure for multiple chargers; see the dedicated page.
-
Unit renovations
Owners remodeling units need clarity on what capacity is available.
-
Insurance or lender requirements
Some require evaluation of older electrical systems.
Technical
Technical considerations
Service, meters and feeders
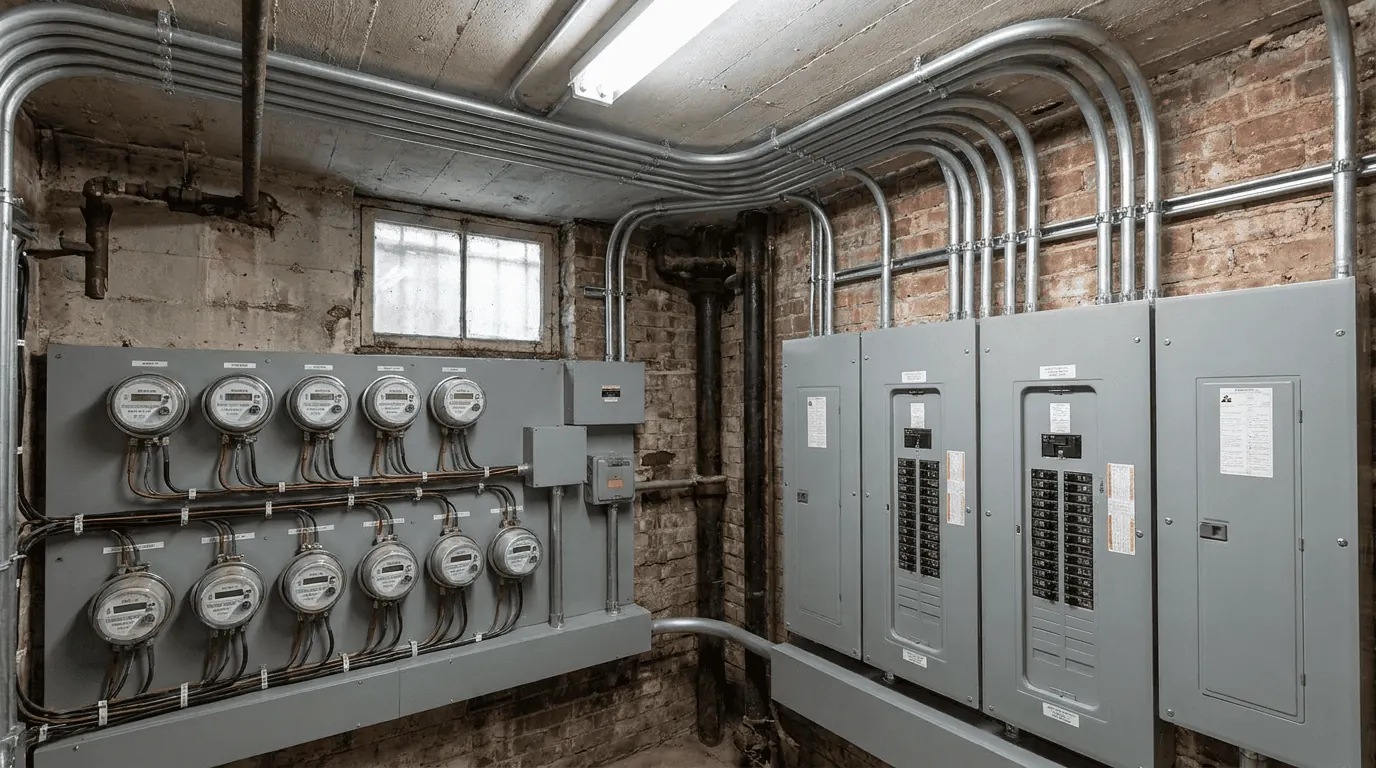
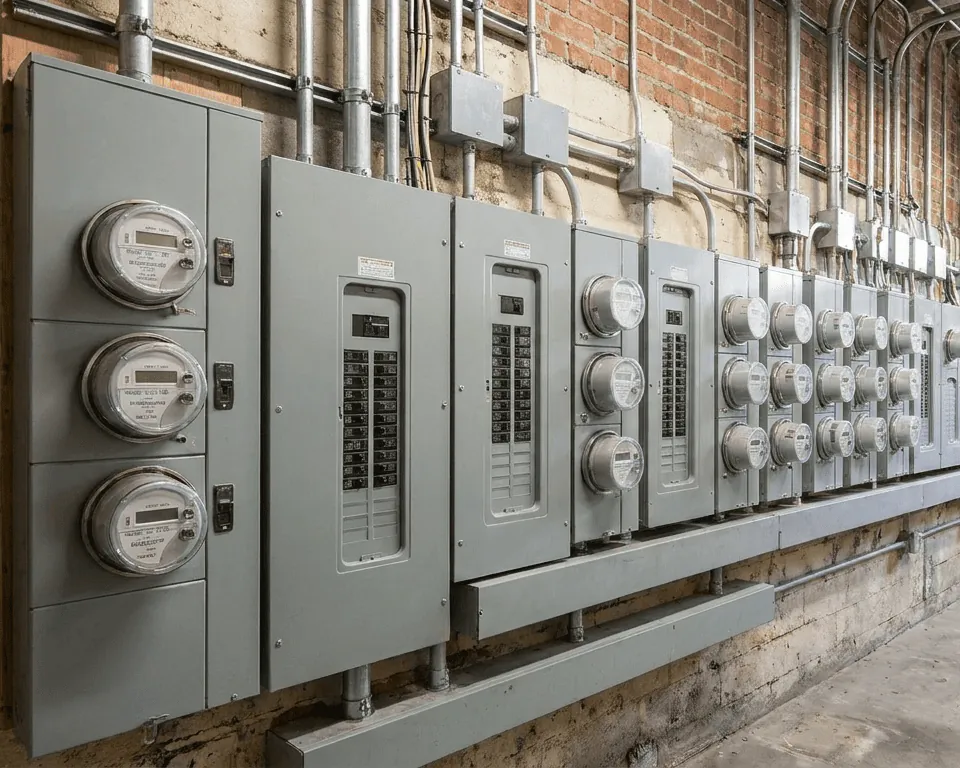
Most multi-unit buildings have a main service feeding a meter bank, with feeders to each unit's panel and a house meter for common areas. Upgrading capacity can involve the main service, the meter bank, and the feeders to units — each with its own constraints on space and routing through the building.
Load calculations for multifamily
Electrical codes provide demand factors for multifamily dwellings that recognize not all units peak at the same time. Calculations for future electrification scenarios help boards and owners decide how much capacity to plan for.
Phasing and shutdowns
Building-wide work usually requires planned power shutdowns. Phasing, temporary power and clear resident communication are part of a good plan.
Assessment
What an electrician typically evaluates
Every property is different. A qualified electrician will usually look at the following before recommending any work.
-
Main service and meter bank
Ratings, condition, available space and utility requirements.
-
Feeders to units
Conductor sizes, routes and condition.
-
House panel and common loads
Common-area circuits and spare capacity.
-
Building-wide load calculation
Present load and electrification scenarios.
-
Routes for new infrastructure
Shafts, garages, basements and exterior paths for new conduit.
-
Phasing plan
Shutdown windows, sequencing and resident impact.
Talk through your situation
A short call can help you understand what an on-site assessment would involve.
Local context
San Francisco housing considerations
San Francisco's multifamily stock ranges from Edwardian flats to mid-century apartment buildings and modern condominiums. Many older buildings were built with small services and compact basement meter rooms, and some were converted from single-family homes. Soft-story seismic retrofit projects in wood-frame buildings have, in some cases, created opportunities to coordinate electrical work while ground floors are open.
Rent control, tenant protections and HOA governing documents can affect how work is scheduled and funded. Boards and owners should involve legal or management advisors where needed.
Permitting
Permits and inspections
Building service upgrades, new feeders and common-area electrical work require electrical permits through San Francisco DBI, and service changes require utility coordination. Larger projects may require engineered drawings.
For tenant-occupied buildings, review current requirements for notices and access with the San Francisco Rent Board or counsel.
Not legal advice. Permit requirements depend on the exact scope of work and the codes in force when the permit is issued. The provider performing the work is responsible for determining and obtaining the correct permits.
Frequently asked questions
Who decides on building electrical upgrades in a condo?
Typically the HOA board, following the governing documents and any required owner votes for major expenditures. Unit owners usually control work within their unit, subject to HOA rules.
Can we upgrade one unit without upgrading the building?
Sometimes. It depends on whether the building service and the unit's feeder have spare capacity. A building-level calculation answers this and helps avoid allocating capacity unfairly.
How much disruption should residents expect?
It varies widely. Panel work in a single unit may take a day; meter bank or service replacement can require building-wide shutdowns. Good planning keeps outages short and scheduled.
Do we need an engineer?
Larger services and complex projects may require engineered drawings. Your electrical contractor can advise when that is likely.
Official resources
Requirements change. Check current information directly with these official sources.
- San Francisco Department of Building Inspection (opens in a new tab) www.sf.gov Permits and inspections for electrical work in San Francisco.
- PG&E (opens in a new tab) www.pge.com The electric utility serving most San Francisco addresses; involved in service upgrades and meter work.
- CSLB license lookup (opens in a new tab) cslb.ca.gov Check a contractor's license number, classification and status before hiring.
Ready to talk to an electrical professional?
Call to speak with an electrical professional who can assess your property and explain your options.